
Capability / 10
HVAC
Comfort and efficiency built into every space.
Understanding the capability
What is
HVAC?
HVAC means heating, ventilation and air conditioning. It helps manage indoor comfort, fresh-air movement and environmental control through equipment, ductwork, drainage and coordinated space for installation and maintenance.
HVAC planning is coordinated with architecture, electrical work, ceilings, drainage and interiors so equipment and routes fit the building before finishing work limits access.
Scope of work
What the service
includes.
Planning and comfort
- HVAC planning
- Cooling requirements
- Heating where relevant
- Ventilation and air circulation
Equipment and distribution
- Ductwork
- Indoor and outdoor units
- Equipment placement
- Ceiling coordination
Building coordination
- Electrical coordination
- Drainage coordination
- Access for maintenance
- Energy-use considerations
Testing and commissioning
- System testing
- Commissioning coordination
- Review of air movement and drainage
- Maintenance-access review
Service process
How the work
progresses.
Requirements review
Understand comfort, ventilation, equipment and space requirements for the building.
Planning
Coordinate equipment locations, distribution routes, electrical needs and drainage.
Rough-in coordination
Prepare ducts, provisions and routes before ceilings and finishes are closed.
Installation
Coordinate units, ductwork, connections, controls and related building work.
Testing
Review installed systems, drainage, air movement and practical operation.
Commissioning
Coordinate final checks, access and maintenance considerations.
Areas of work
Where it
applies.
Key considerations
Details that
matter.
- Equipment placement
- Ceiling space
- Electrical coordination
- Drainage
- Air circulation
- Energy considerations
- Maintenance access
- Testing and commissioning
Selected work
Project imagery
to explore.
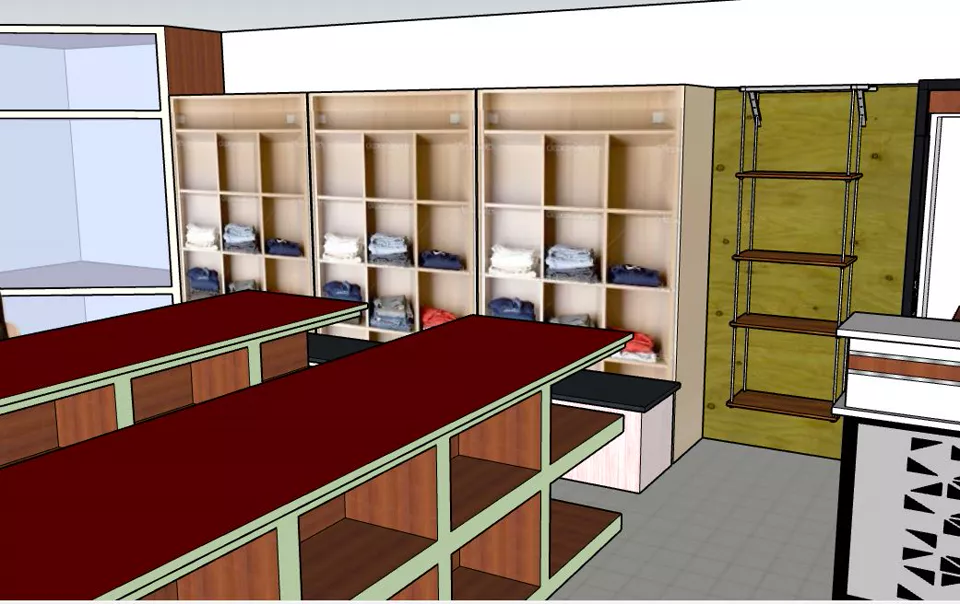
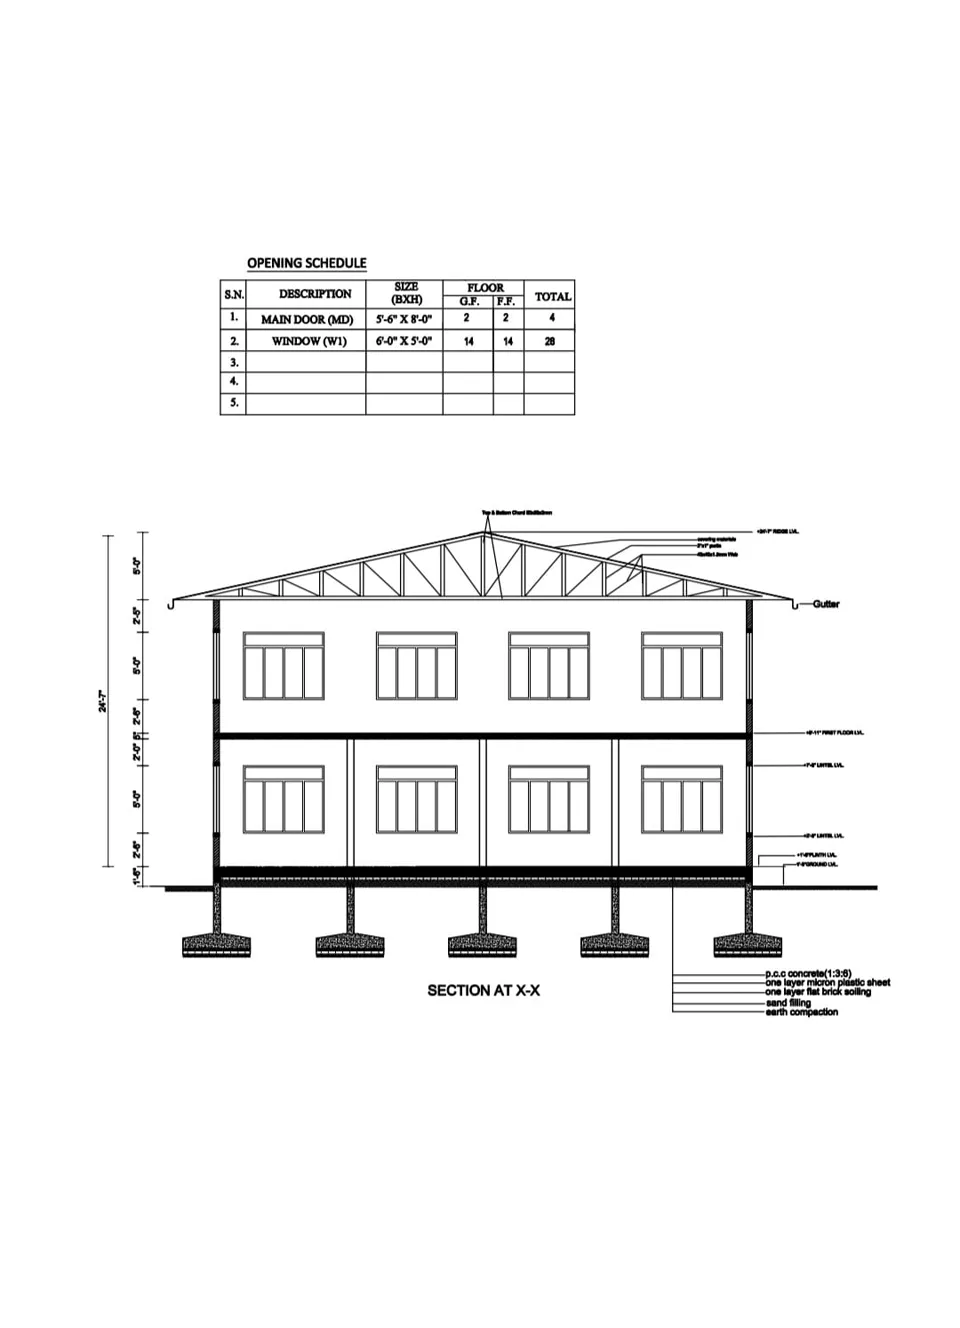
Browse related Yellow Shikhar project categories for more existing work.
Connected capabilities
Related
services.
Start a project