
Capability / 02
Architecture
Distinctive spaces shaped around your vision.
Understanding the capability
What is
Architecture?
Architecture is the planning and design of spaces that balance function, appearance, site conditions, technical requirements and the way people use a building. It gives a project a clear spatial direction before construction begins.
The process starts with how a client needs to use the space, then connects site conditions, planning, materials and coordination with the construction disciplines that bring the design to life.
Scope of work
What the service
includes.
Brief and site analysis
- Client requirements and space needs
- Budget and future-use considerations
- Orientation, access and surrounding context
- Sunlight, ventilation and topography
Concept and planning
- Massing and overall layout
- Circulation and spatial relationships
- Floor planning for usability and efficiency
- Residential, commercial or renovation planning
Design development
- Elevations, façades, proportions and openings
- Material direction and exterior character
- Dimensions and coordinated design decisions
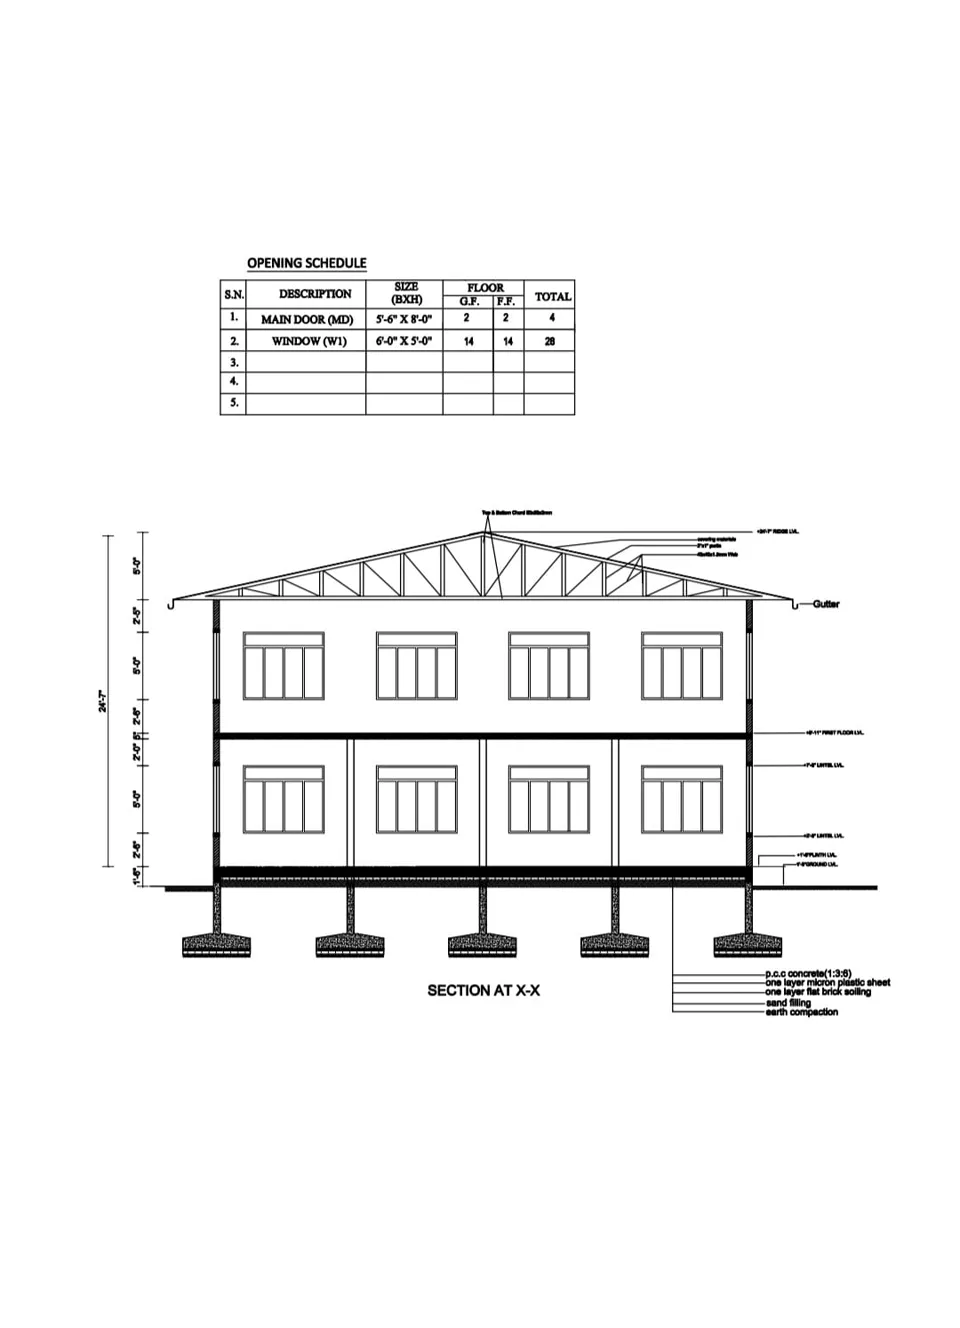
- Construction drawings that guide site execution
Technical coordination
- Civil and structural coordination
- Electrical, plumbing and HVAC coordination
- Interior design coordination
- Review of drawings before site work
Service process
How the work
progresses.
Project brief
Clarify spaces, priorities, budget considerations and intended future use.
Site analysis
Study orientation, access, context, light, ventilation and topography.
Concept design
Develop massing, layout, circulation and key spatial relationships.
Design development
Refine rooms, elevations, materials, dimensions and coordinated decisions.
Construction drawings
Prepare the detailed information needed to guide execution on site.
Coordination
Align the design with engineering, services, interiors and construction planning.
Areas of work
Where it
applies.
Key considerations
Details that
matter.
- Site orientation
- Functional planning
- Circulation
- Natural light and ventilation
- Material choices
- Building regulations
- Engineering coordination
- Future usability
Selected work
Project imagery
to explore.
Browse related Yellow Shikhar project categories for more existing work.
Connected capabilities
Related
services.
Start a project